RESIDENTIAL FLIP · HAMMOND, IN
Calumet Avenue Renovation
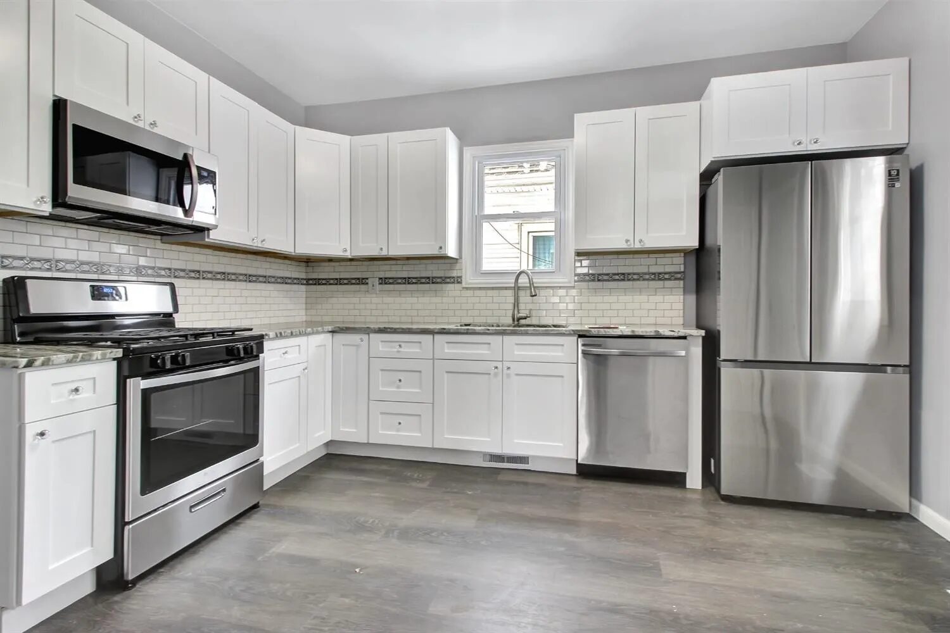
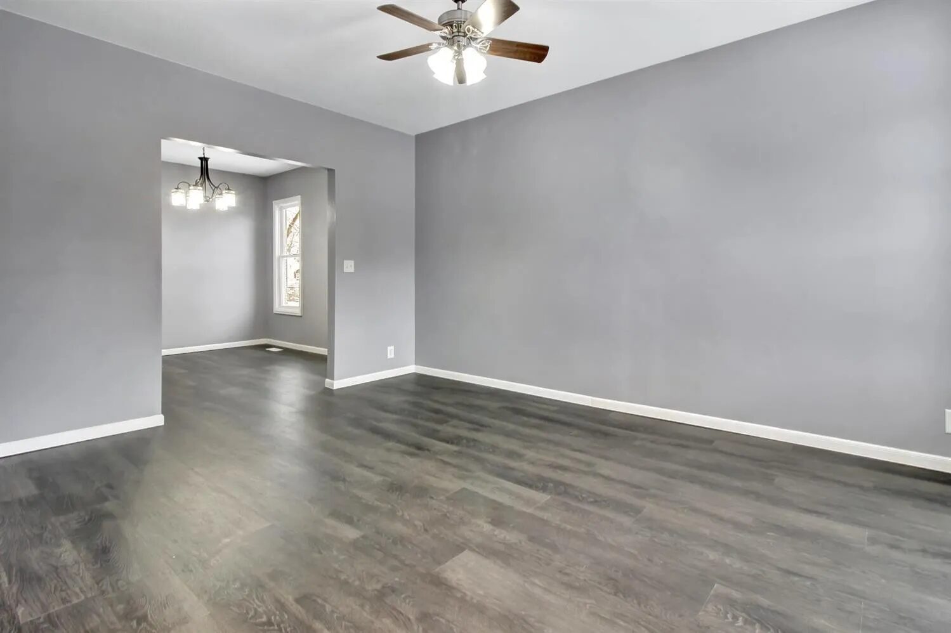
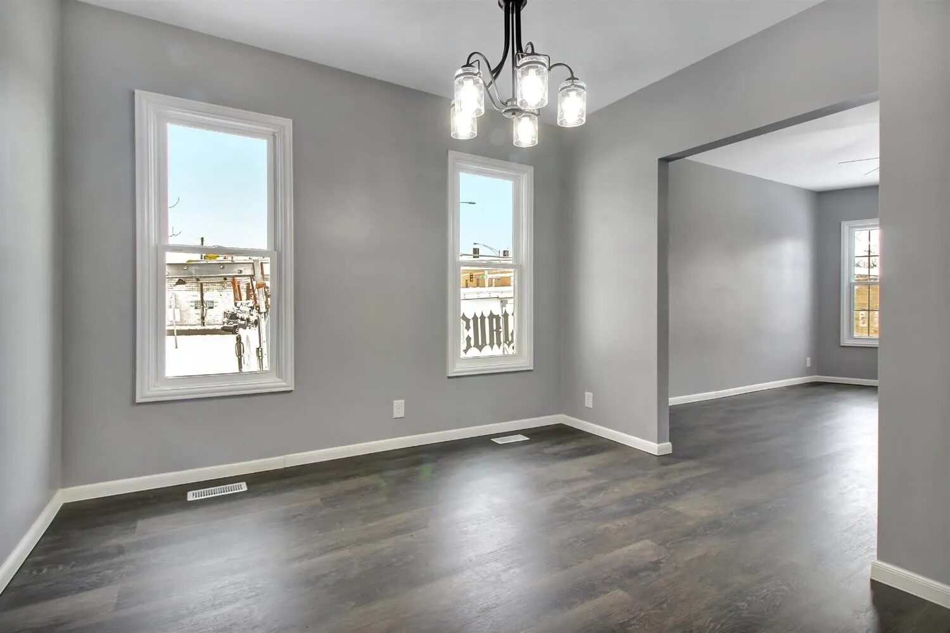
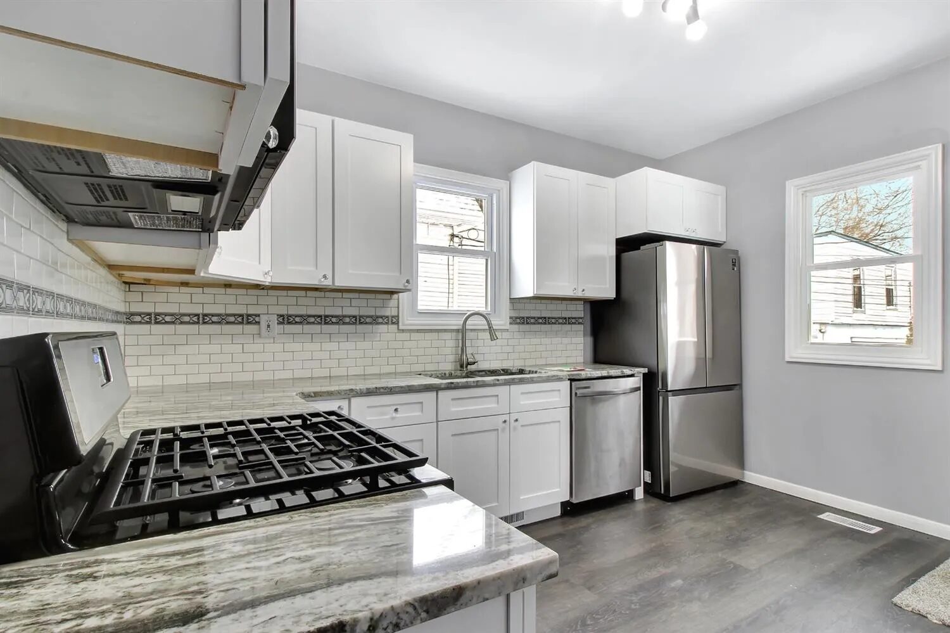
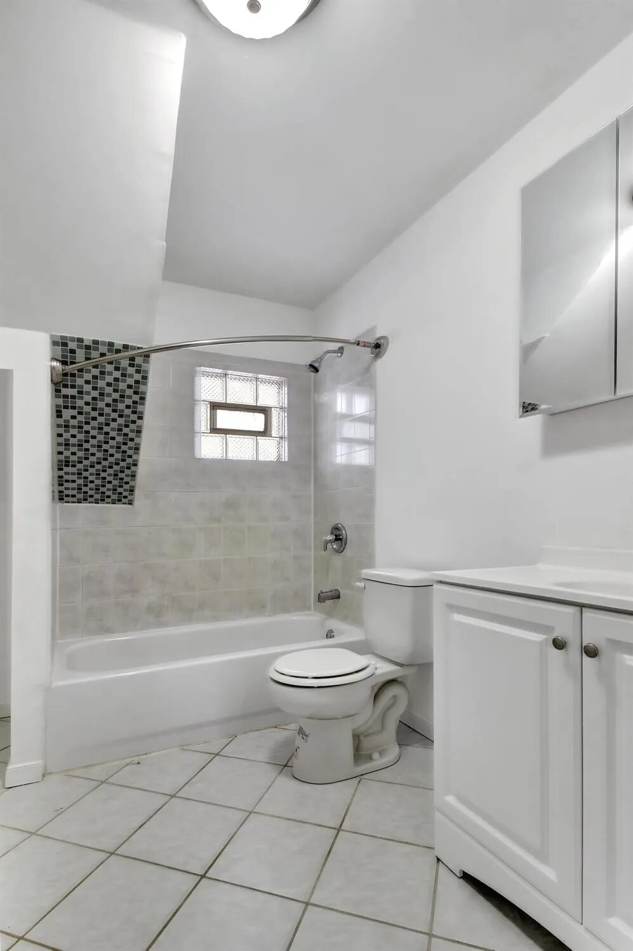
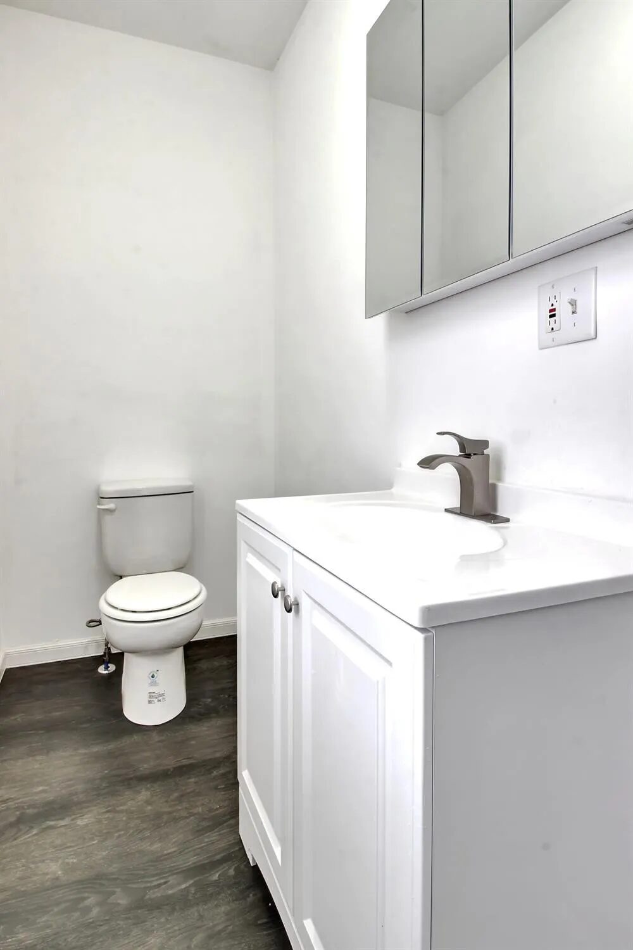
A full renovation of a 1910 two-story in Central Hammond. Four bedrooms, one and a half baths, with a formal dining room and all new flooring.
About This Project
This two-story in Central Hammond was updated throughout, with attention to detail in every room. New luxury vinyl flooring, soft-close kitchen cabinets, updated light fixtures and fans, and crystal knobs on every door.
The main floor has a living room, a formal dining room, and the primary bedroom, with three more bedrooms upstairs. The backyard is fenced. It sold in February 2022.
This is the kind of work we self-perform: flooring, siding and window installation across Northwest Indiana. Investors can partner with us on a project like this, or see what we do for homeowners in Hammond specifically.
PROJECT DETAILS